<-- style PDP --> 2305-21 Grand Magazine Street, Toronto - Condo Apt for lease for $3,100
  • leased

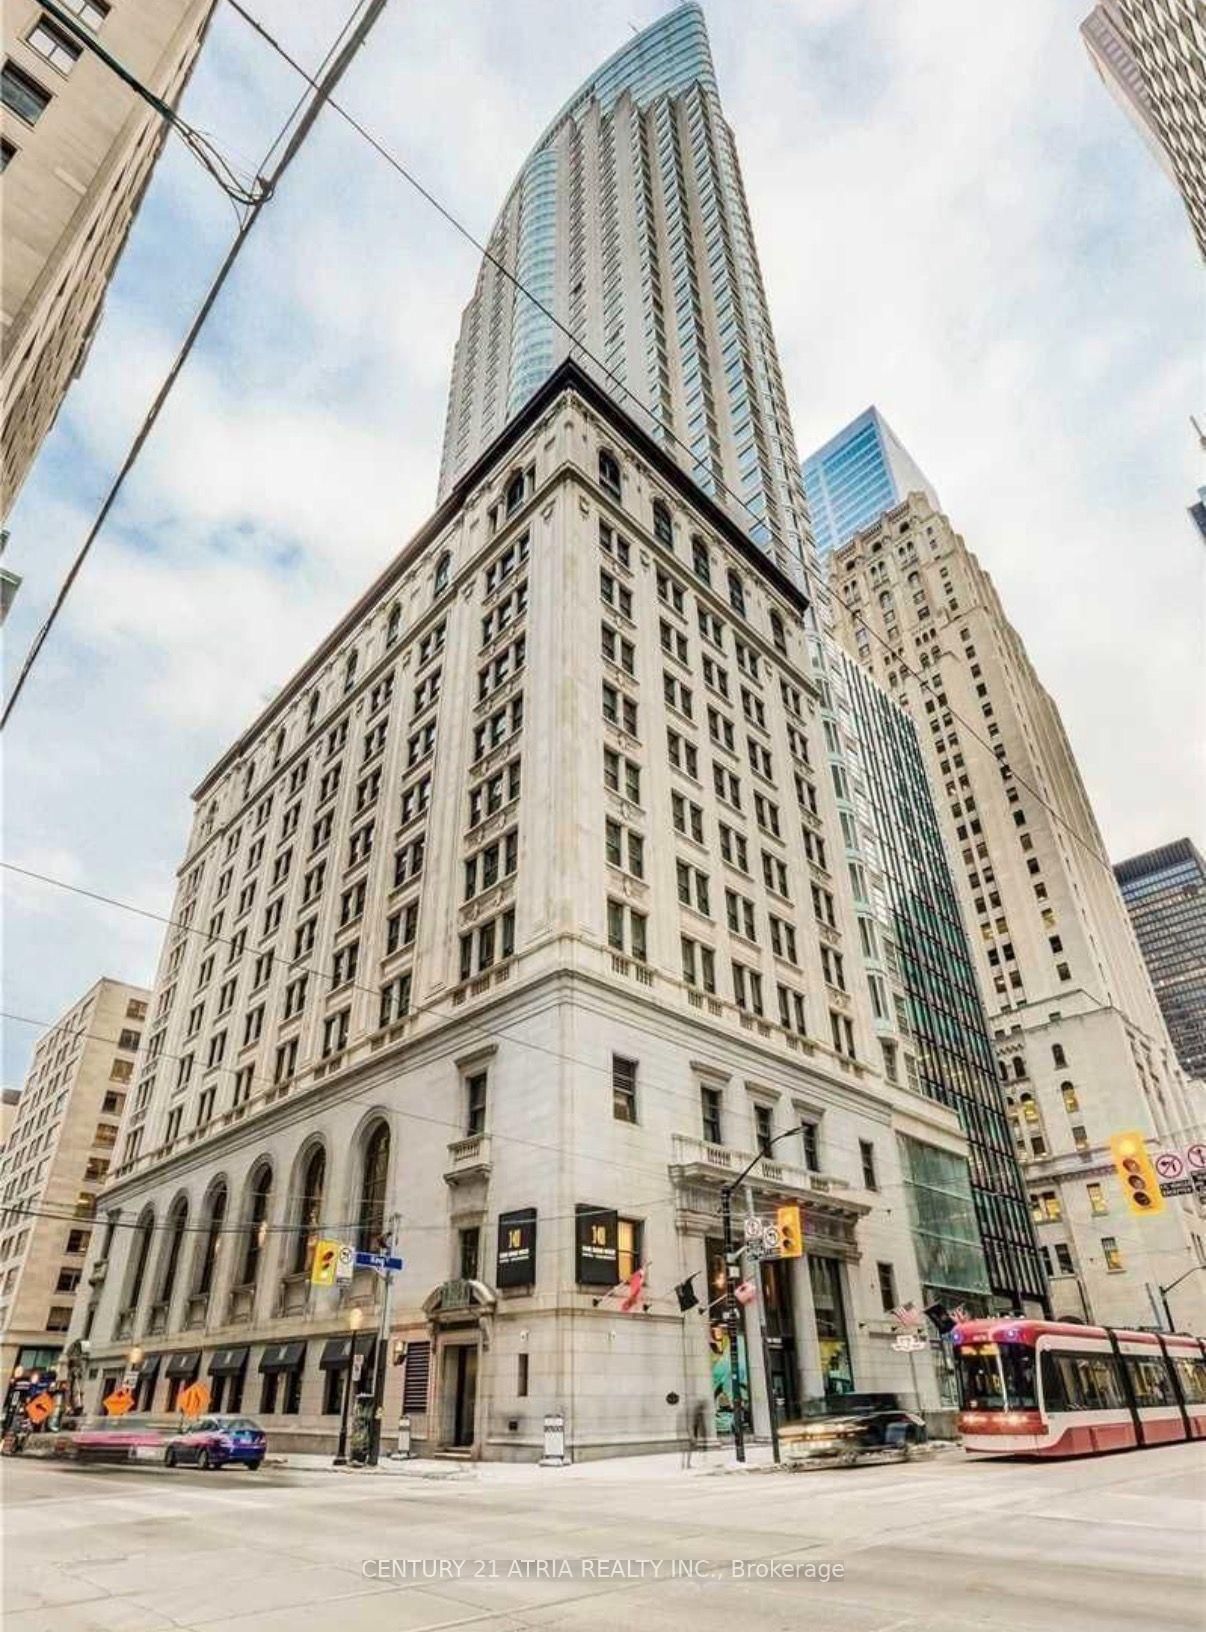
2305-21 Grand Magazine Street

Toronto, Ontario, M5V 1B5 - Niagara

$3,100$000000

  • Neighbourhood

    Niagara

  • Major Intersection

    Bathurst St & Lakeshore Blvd

  • Listed Since: 39 day(s)

  • Last update: 25 day(s) ago

Overview

  • Property Type

    Condo Apt, Apartment

  • Bedrooms

    1 + 1

  • Bathrooms

    1

  • Square Feet

    700-799

  • Exposure

    South West

  • Total Parking

    1 Underground Garage

  • Locker

    Owned

  • Furnished

    No

  • Balcony

    Open

Property Description

Property description for 2305-21 Grand Magazine Street, Toronto

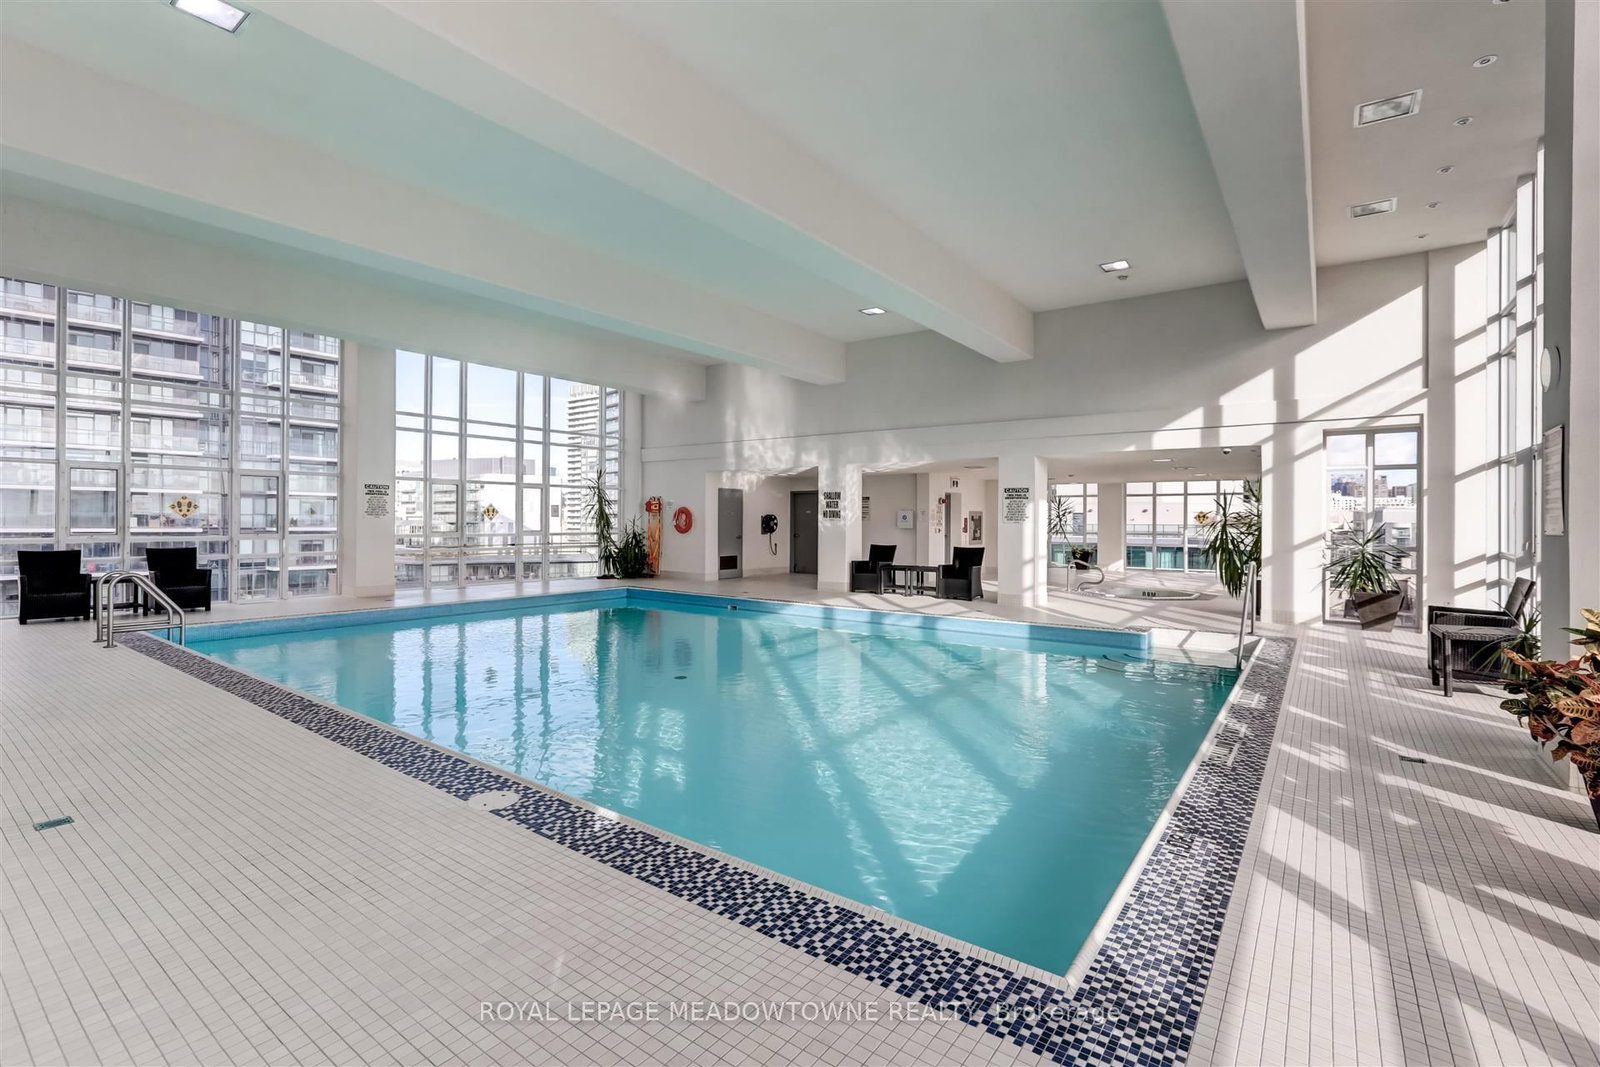
Lakeside living at its finest! 771 sqft, 1 bed, 1 bath suite, with unobstructed SW lake views & a legitimate den - perfect for an office/nursery. Clean & well laid out, hardwood flooring & 9ft ceilings. Walk out to the balcony from the living room or bedroom. Gourmet kitchen w/granite counters, backsplash, stainless steel appliances, breakfast bar. Superb facilities including Indoor pool & 24hr concierge. Parking space is close to elevator. Bathroom was updated in 2023. Minutes To the Gardiner/Dvp, 24Hr Street Car To Union Stn, Walk To Exhibition Go, Steps To Billy Bishop Airport/Loblaws/Shoppers/Parks/Trails/More!

Listed by ROYAL LEPAGE MEADOWTOWNE REALTY

  • MLS #

    C13802760

  • Sq. Ft

    700-799

  • Sq. Ft. Source

    MLS

  • Year Built

    Available Upon Request

  • Basement

    None

  • View

    City, Downtown, Lake, Panoramic, Park/Greenbelt, Skyline, Water

  • Garage

    Underground, 1 spaces

  • Parking Type

    Owned

  • Locker

    Owned

  • Pets Permitted

    Yes-with Restrictions

  • Exterior

    Concrete

  • Fireplace

    N

  • Security

    n/a

  • Elevator

    n/a

  • Laundry Level

    n/a

  • Building Amenities

    Concierge,Exercise Room,Indoor Pool,Party/Meeting Room,Rooftop Deck/Garden,Visitor Parking

  • Maintenance Fee Includes

    Heat, Parking, Water

  • Property Management

    The Meritus Group

  • Heat

    Forced Air

  • A/C

    Central Air

  • Water

    n/a

  • Water Supply

    n/a

  • Central Vac

    N

  • Cert Level

    n/a

  • Energy Cert

    n/a

  • Living

    6.1 x 3.66 ft Flat level

    Combined W/Dining, hardwood floor, Balcony

  • Dining

    6.1 x 3.66 ft Flat level

    Combined W/Living, hardwood floor, O/Looks Living

  • Kitchen

    3.35 x 3.05 ft Flat level

    Stainless Steel Appl, Backsplash, Breakfast Bar

  • Primary

    3.97 x 3.54 ft Flat level

    Double Closet, hardwood floor, W/O To Balcony

  • Den

    3.54 x 2.13 ft Flat level

    O/Looks Living, hardwood floor, Closet

  • Foyer

    3.84 x 1.01 ft Flat level

    Mirrored Closet, hardwood floor, O/Looks Dining

Thinking of Selling?

Find Out Your Home’s Value in Today’s Market!

No Email or Signup is required to view your home estimate.

estimate your home value

Contact Manoj Kukreja

Sales Representative,
Century 21 People’s Choice Realty Inc.,
Brokerage
(647) 576 - 2100

Manoj profile avatar

Property History

Property history for 2305-21 Grand Magazine Street, Toronto

This property has been sold 4 times before. Create your free account to explore sold prices, detailed property history, and more insider data.

Sign In / Register

Inventory Graph

10 9 8 7 6 5 4 3 2 1 0 1 Months of inventory SELLER'S Market BALANCED Market BUYER'S Market

Thinking of Selling?

Find Out Your Home’s Value in Today’s Market!

No Email or Signup is required to view your home estimate.

estimate your home value

Contact Manoj Kukreja

Sales Representative, Century 21 People’s Choice Realty Inc., Brokerage
(647) 576 - 2100

Manoj profile avatar

Recent Sold Listings in Niagara, Toronto

Popular Cities